Get $2,160 Cash Back
12 THELMA DRIVE, Whitby — listed at $864,000. Earn buyer cashback at closing. No catches, just more money in your pocket.
Welcome to exceptional modern living in one of Whitby's most rapidly growing, high-demand communities. This impressive 1,769 sq. ft. rear-lane freehold two-storey townhouse delivers an outstanding balance of functional space, refined finishes, and effortless convenience. Step inside to a bright, freshly painted interior illuminated by newly installed LED pot lights throughout the home. Designed for clean, contemporary living, the carpet-free layout highlights seamless transitions between every room. The main floor features a sprawling living room along with a versatile dining/den area, perfect for entertaining or set up as a dedicated work-from-home space. The modern, open kitchen offers ample storage, generous counter space, and a cozy breakfast area, complemented by convenient main-floor laundry. Stylish zebra roller blinds adorn all windows, providing dynamic light control and privacy throughout. Upstairs, you will find three expansive bedrooms, including a impressive primary suite complete with a spacious walk-in closet and a luxurious 5-piece ensuite bath. Outdoors, enjoy your own private courtyard-a quiet oasis for relaxation or weekend hosting-plus the rare benefit of a full double-car garage. The unspoiled basement with low headroom area to be used as added storage, awaits your personal vision, offering tremendous potential for custom living space, recreation. Unbeatable location perks round out this exceptional offering: Commuter's Dream: Just 3 minutes to HWY 401 & HWY 412Everyday Convenience: Minutes to New (Under construction) Food Basics, minutes to Costco, two Walmart, Longo's, Canadian Tire, Indigo, Winners, and HomeSense Essential Amenities: Surrounded by top-rated schools, parks, dining options, and medical clinics. Whether you are a growing family, working professional, or savvy investor seeking solid future appreciation, this pristine property offers turnkey comfort and long-term value. (id:60164)
| Room | Level | Dimensions |
|---|---|---|
| Dining room | Main level | 4.14 x 3.35 meters |
| Bathroom | Second level | 3.04 x 3.04 meters |
| Great room | Main level | 3.47 x 5.18 meters |
| Kitchen | Main level | 2.68 x 2.59 meters |
| Eating area | Main level | 2.74 x 2.59 meters |
| Laundry room | Main level | 2.13 x 1.52 meters |
| Bathroom | Main level | 1.52 x 1.52 meters |
| Primary Bedroom | Second level | 4.26 x 6.09 meters |
| Bedroom 2 | Second level | 3.35 x 3.2 meters |
| Bedroom 3 | Second level | 2.74 x 3.53 meters |
| Bathroom | Second level | 2.13 x 2.74 meters |
What are the ongoing costs beyond the mortgage?+
Budget for annual property taxes of $6,262.69, heating is forced air, natural gas. Always verify the latest figures with your agent before making an offer — these change yearly.
Is 12 THELMA DRIVE a good fit for a growing family?+
With 3 bedrooms and 3 bathrooms, there's room for kids plus a guest room or home office. The 2-storey layout keeps living and sleeping areas separated.
How is the home heated? Is it efficient?+
Heating is forced air, natural gas. Gas heating is generally the most cost-efficient option in Ontario winters.
What's the parking situation?+
This property includes 3 spaces — Attached Garage, Garage.
Is there air conditioning?+
Yes — central air conditioning cooling is in place.
How is the space laid out across floors?+
This is a 2-storey single family. The 3 bedrooms and 3 bathrooms are typically split with living areas on the main floor and bedrooms above — confirm the exact layout during a showing.
Ask About This Property
Nearby Places
Searching nearby places…
Benchmark price · Updated 2026-09
Year over year
Past 10 years
Similar listings
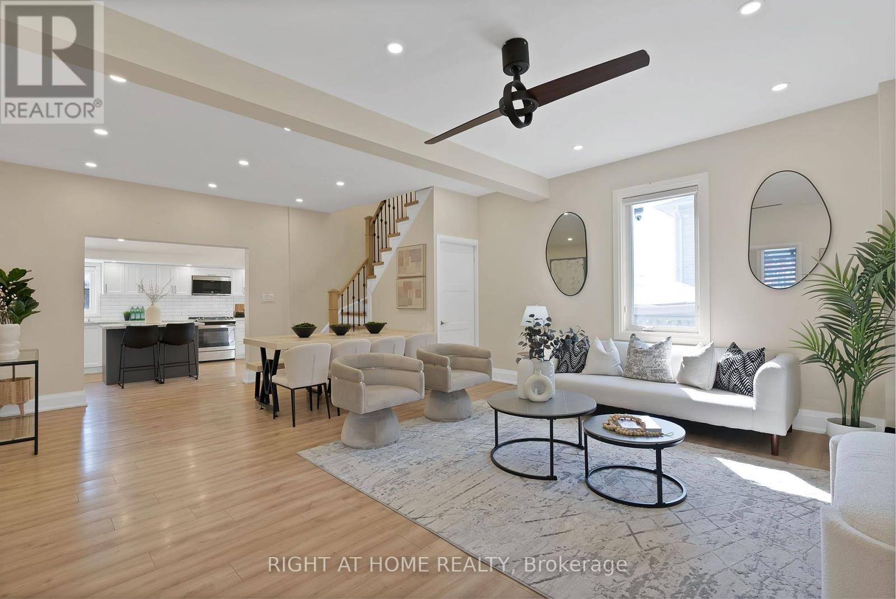
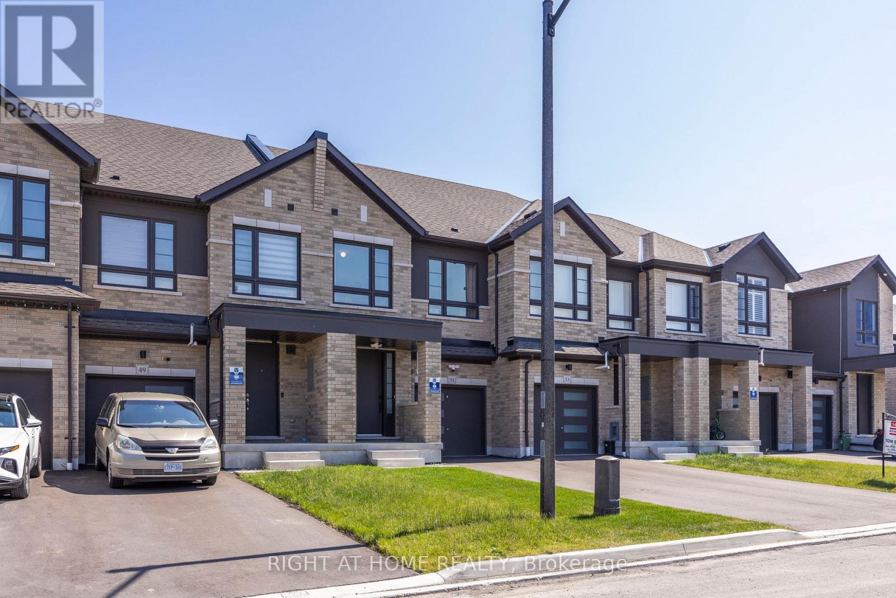
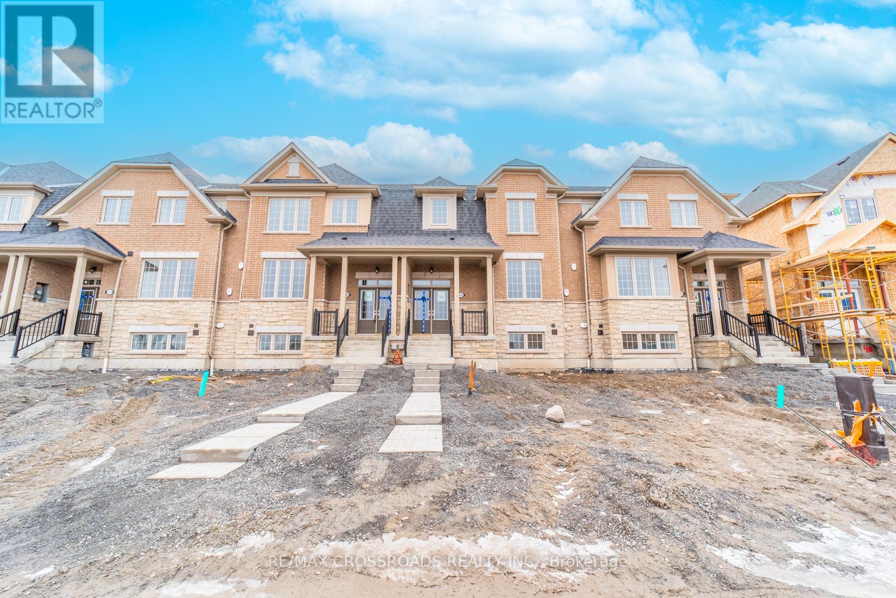
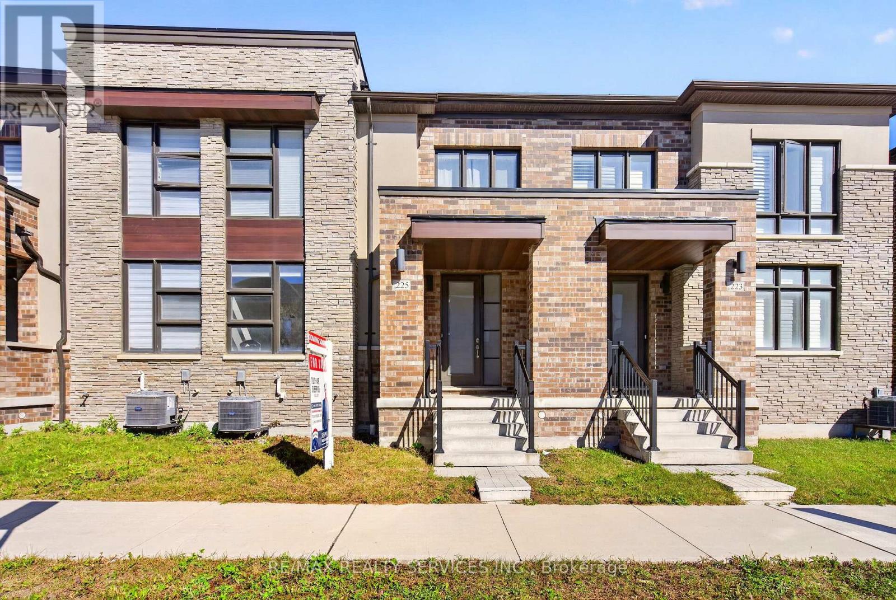
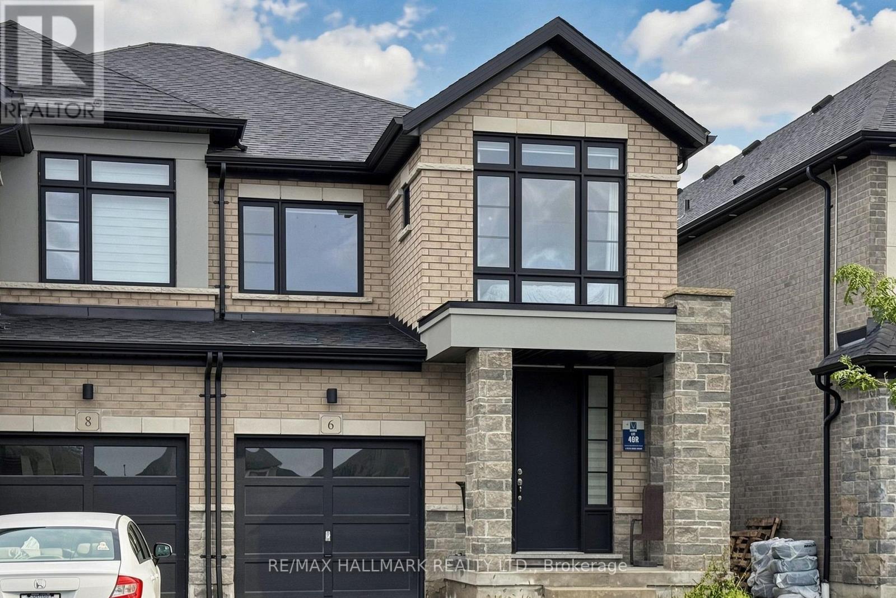
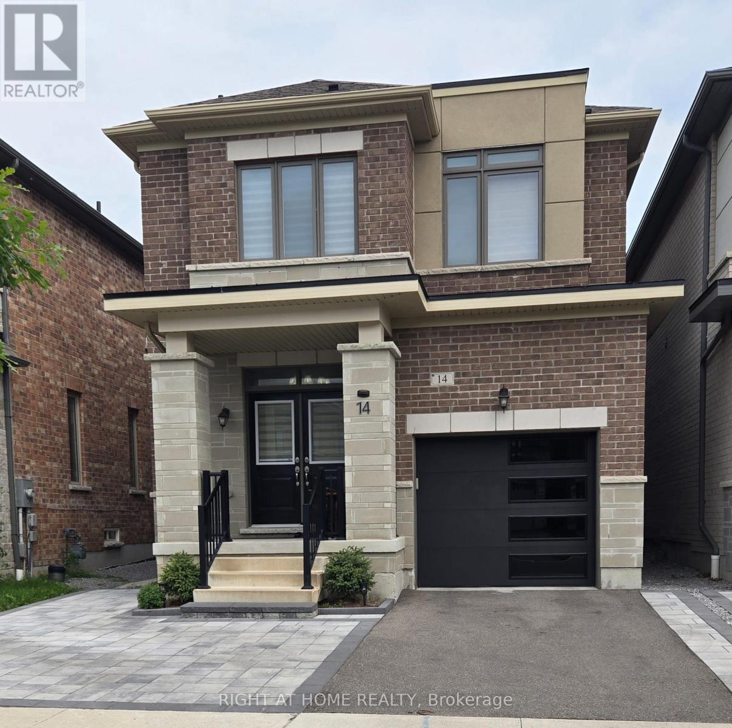
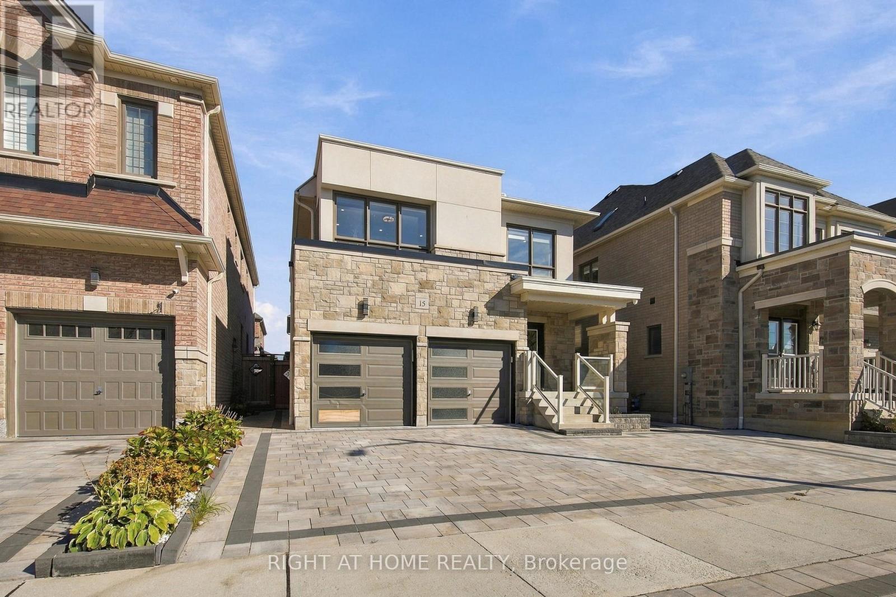
 For Sale14 days16
 For Sale23 days26
 For Sale172 days1
 For Sale2 days18

The listing data above is provided under copyright by the Canadian Real Estate Association. While the information is considered reliable, its accuracy is not guaranteed by the Canadian Real Estate Association or getsetsold.ca. Neither getsetsold.ca nor its affiliates make any representations or warranties, express or implied, regarding the accuracy or completeness of the information presented here.